Save
Ask
Tour
Hide
Share
$1,675,000
6 Days On Site

1262 Randolph Ave
Milton, MA 02186

For Sale|Single Family Residence|Active
4
Beds
4
Total Baths
4
Full Baths
3,288
SqFt
$509
/SqFt
1987
Built
County:
Norfolk

Due to the health concerns created by Coronavirus we are offering personal 1-1 online video walkthough tours where possible.
1262 Randolph Ave1262 Randolph Ave1262 Randolph Ave1262 Randolph Ave
Save
Ask
Tour
Hide
Share

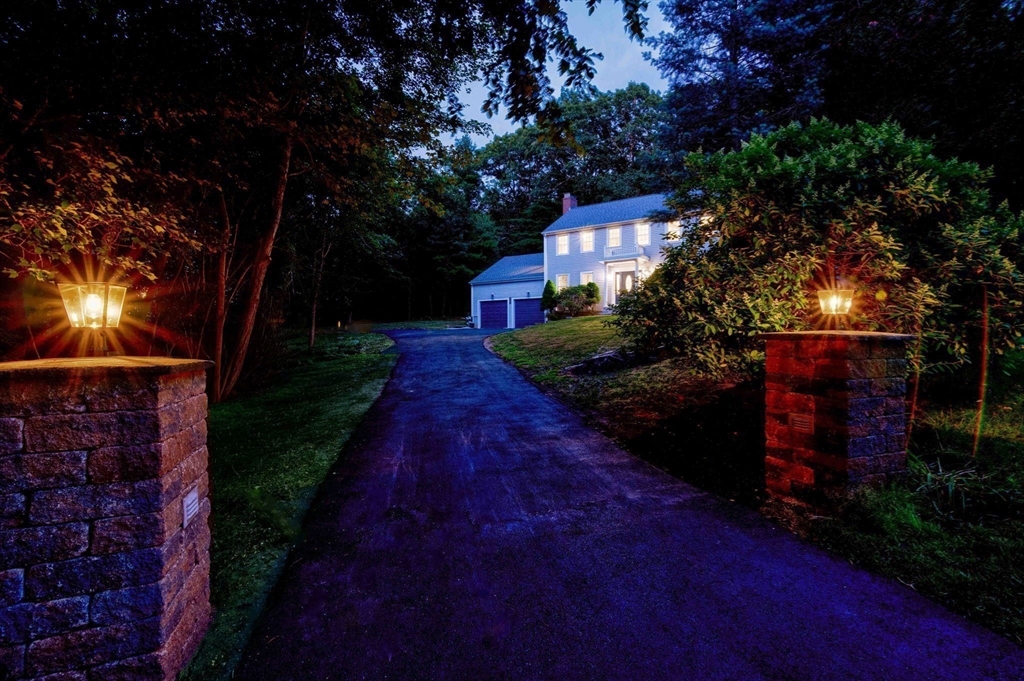
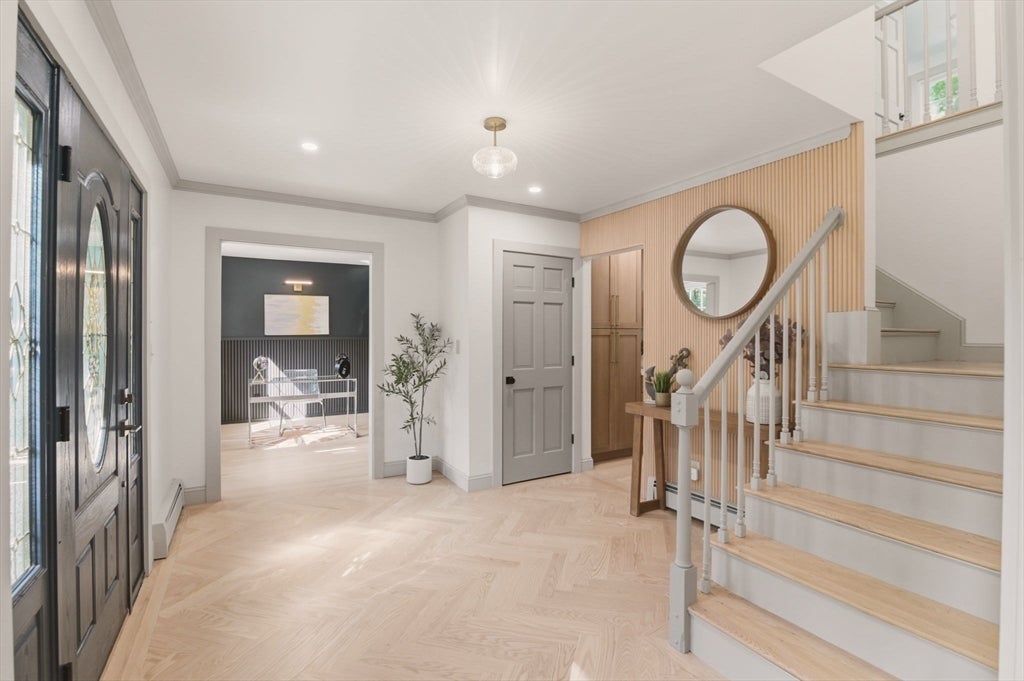
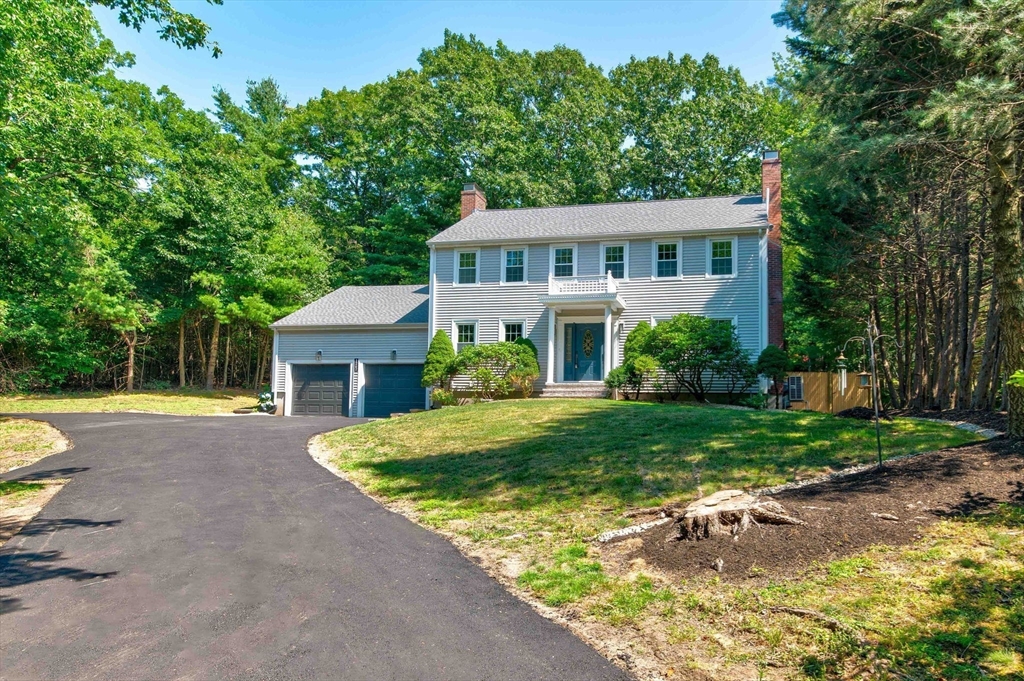
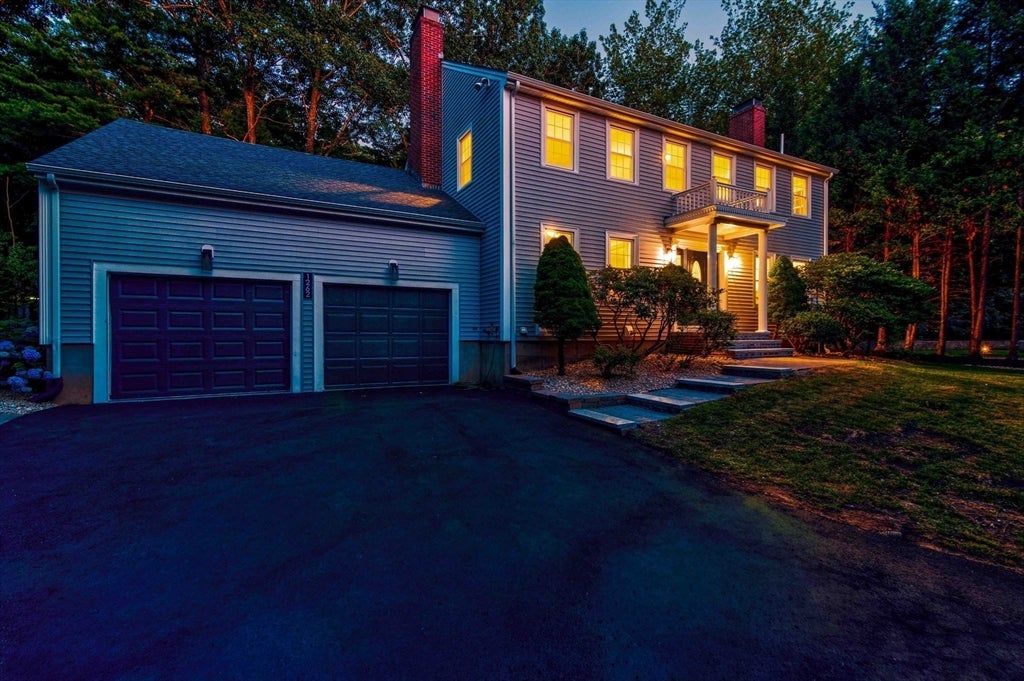
Completely and tastefully renovated from top to bottom, this stunning Colonial is set back from the main road on a private lot near the scenic Blue Hills Reservation. Offering 4 bedrooms, 4 full baths, and a beautifully finished lower level with a wet bar, full bath, and in-law potential, this turnkey home blends timeless charm with modern luxury. The open-concept main level features a designer kitchen with quartz countertops, farmhouse sink, LG Studio appliances, center island, coffee/bar area, and spacious living and dining areas. The luxurious primary suite offers a fireplace and oversized tiled shower, and double vanity. Major updates include a new 30-year roof, radon mitigation system, heat pump mini-splits, ERV, new indirect water heater, updated plumbing and electrical, EV charger, hardwood floors, redesigned kitchen and baths, second-floor laundry, new fencing, landscaping, and more. One-year American Home Shield home warranty included

Save
Ask
Tour
Hide
Share
Listing Snapshot
Price 
$1,675,000
Days On Site 
6 Days
Bedrooms 
4
Inside Area (SqFt) 
3,288 sqft
Total Baths 
4
Full Baths 
4
Partial Baths 
N/A
Lot Size 
1.66 Acres
Year Built 
1987
MLS® Number 
73552638
Status 
Active
Property Tax 
$12,393
HOA/Condo/Coop Fees 
N/A
Sq Ft Source 
N/A
Friends & Family
Recent Activity
3 days agoListing updated with changes from the MLS®
7 days agoListing first seen on site
General Features
Acres 
1.66
Attached Garage 
Yes
Disclosures 
Listing agent is the property owner. See attached feature sheet and plot plan for improvementscommon drivewayand utility easements. One-year American Home Shield warranty included. Buyers and agents to perform their own due diligence and verify all information.
Foundation 
Concrete Perimeter
Garage 
Yes
Garage Spaces 
2
Parking 
PavedAttachedGarage Door OpenerGarage Faces SideShared DrivewayOff StreetGarage
Parking Spaces 
8
Property Sub Type 
Single Family Residence
Sewer 
Public Sewer
SqFt Above 
2437
SqFt Below 
851
SqFt Total 
3288
Style 
Colonial
Water Source 
Public
Zoning 
RA
Interior Features
Appliances 
Water HeaterOvenDishwasherDisposalMicrowaveRangeRefrigeratorWasherDryer
Basement 
FullFinishedInterior EntrySump Pump
Cooling 
Central AirHeat PumpZoned
Electric 
Circuit Breakers200+ Amp Service
Fireplace 
Yes
Fireplaces 
4
Heating 
Heat PumpBaseboardOilElectricZoned
Bathroom 1 
Level - First
Bathroom 2 
Level - Second
Bathroom 3 
Level - Second
Bedroom 2 
Level - Second
Bedroom 3 
Level - Second
Bedroom 4 
Level - Second
Dining Room 
Level - First
Family Room 
Level - First
Kitchen 
Level - First
Living Room 
Level - First
Master Bedroom 
Level - Second
Office 
Level - First
Save
Ask
Tour
Hide
Share
Exterior Features
Construction Details 
Frame
Fencing 
Fenced
Patio And Porch 
PatioDeck
Road Frontage 
Private Road
Roof 
Shingle
Community Features
Community Features 
ParkGolf
Listing courtesy of Danny Zheng of Keller Williams Realty


The property listing data and information, or the Images, set forth herein were provided to MLS Property Information Network, Inc. from third party sources, including sellers, lessors, landlords, and public records, and were compiled by MLS Property Information Network, Inc. The property listing data and information, and the Images, are for the personal, non-commercial use of consumers having a good faith interest in purchasing, leasing or renting listed properties of the type displayed to them and may not be used for any purpose other than to identify prospective properties which such consumers may have a good faith interest in purchasing, leasing or renting. MLS Property Information Network, Inc. and its subscribers disclaim any and all representations and warranties as to the accuracy of the property listing data and information, or as to the accuracy of any of the Images, set forth herein.

Last checked 2026-07-28 06:30 AM UTC

Neighborhood & Commute
Source: Walkscore
Save
Ask
Tour
Hide
Share